Bowie, Maryland
Accessible Bathroom Remodeling in Bowie, MD
Accessible Bathroom Remodeling in Bowie, Maryland, with researched Maryland price ranges up front, the room measured and planned on site, and one written figure before any work begins.
Bowie, Maryland
Accessible Bathroom Remodeling in Bowie, Maryland, with researched Maryland price ranges up front, the room measured and planned on site, and one written figure before any work begins.
An accessible bathroom starts with listening, because the right layout depends on the person who will roll into that shower, transfer to that toilet, and use that sink daily. Bowie Bathroom Remodeling Company builds accessible bathrooms in Bowie for wheelchair users and people with limited mobility, shaped around real routines rather than catalog dimensions.
Entry comes first. Doorways often need widening, and doors may swing differently or slide to give a wheelchair a clean line in. Inside, clear floor space lets a chair turn without repeated maneuvers. In smaller Bowie baths, borrowing space from an adjoining closet or reworking the layout entirely is sometimes the honest path, and we say so early.
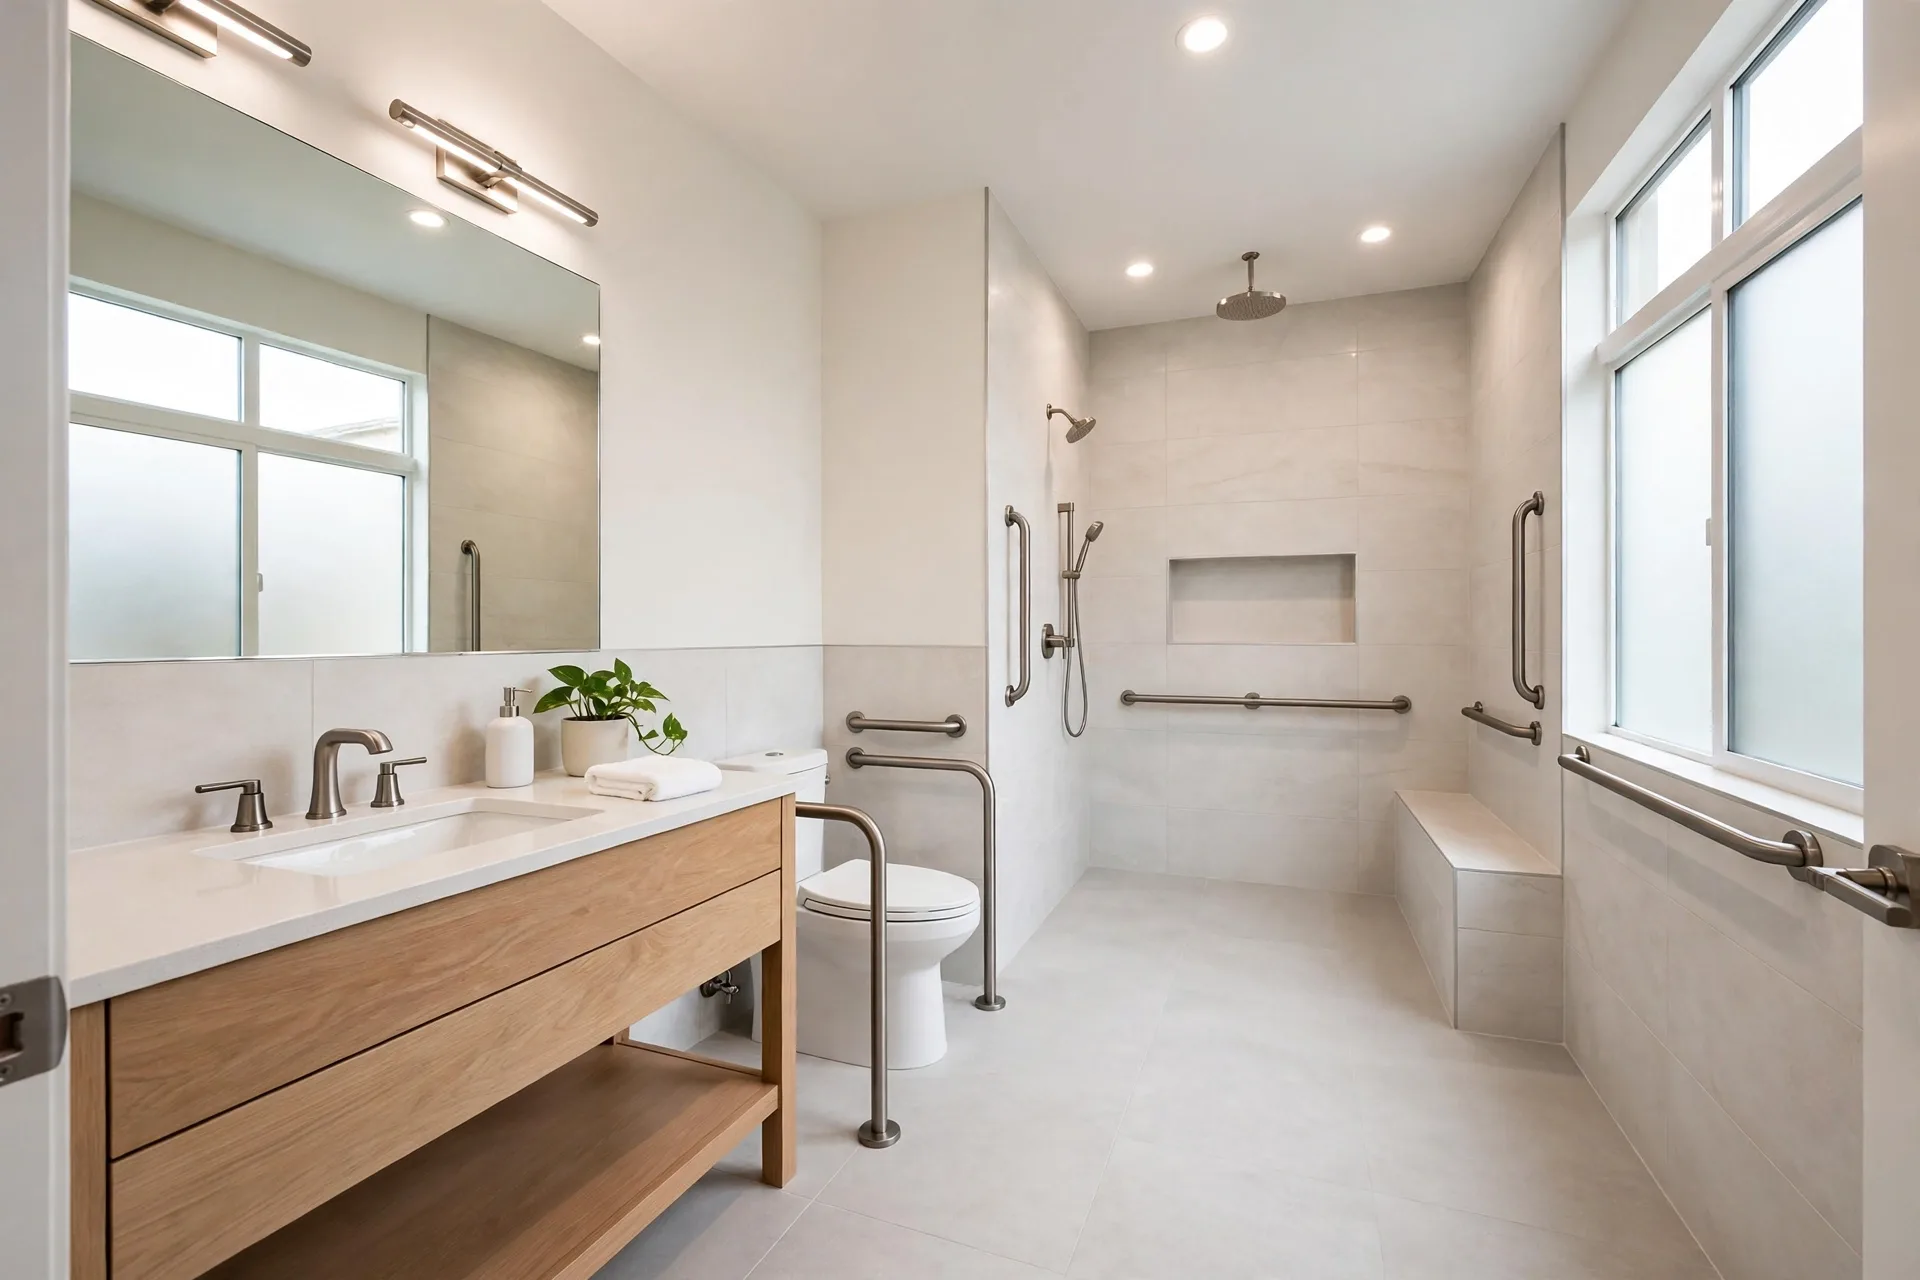
The shower is usually curbless, with a linear drain carrying water away while the floor stays at one level. A fold down or built in bench supports seated showering, controls sit within seated reach, and a handheld head on a long hose serves the user or an assistant. At the sink, a wall mounted basin with knee space lets a chair pull close, with lever faucets limited grip can manage. The toilet gets clear transfer space alongside and bars on the correct sides.
Planning starts with a conversation and measurements of the person, not just the room. Chair width, transfer side, reach limits, and assistance routines shape the design. Where an occupational therapist or care team is involved, we welcome their input, because they know needs we should not guess at.
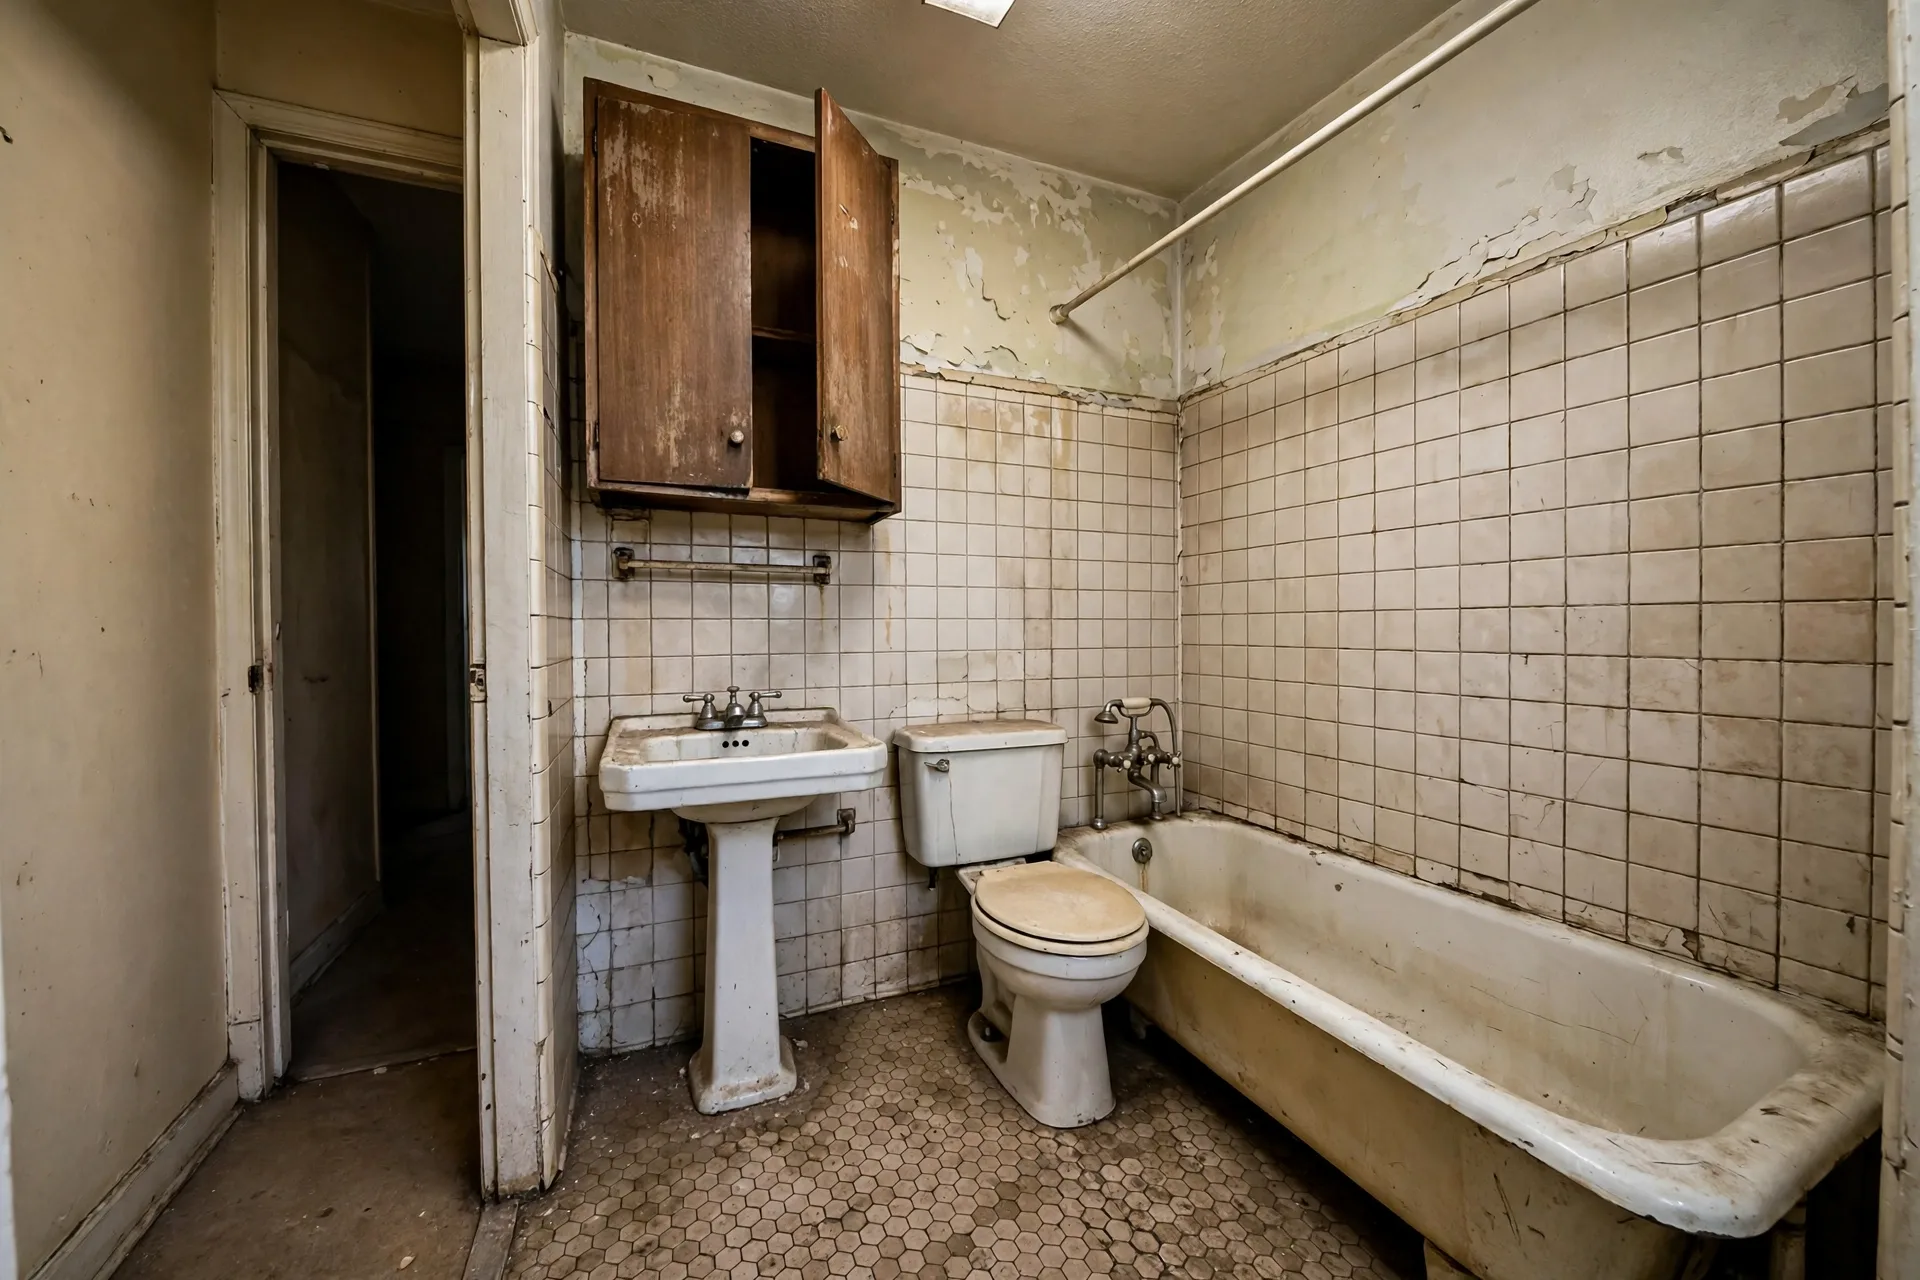
A Fairwood hall bath was rebuilt for a resident who uses a wheelchair, with the doorway widened, the tub removed, and a curbless tile shower built with a linear drain and fold down bench. The crew added a wall mounted sink with knee clearance, transfer space and grab bars at the toilet, and lever handles throughout.
These figures are researched Maryland ranges for planning, drawn from published cost data, not a quote for your bathroom. Most accessible bathroom remodels in Bowie fall between $16,000 and $32,000 depending on layout changes, doorway work, and fixtures. A project converting a shower and adjusting fixtures within the existing layout sits toward the lower end. A full rebuild with widened entries, moved plumbing, and turning space from adjoining areas sits toward the top.
Curbless showers need careful floor and drain work, and widened doorways can involve framing and electrical moves. We assess the room and the user's needs first, then state the figure in writing before work begins.
Researched Maryland ranges put most accessible bathroom remodels between $16,000 and $32,000, shaped by doorway widening, curbless shower construction, plumbing moves, and layout change. Projects inside an existing layout cost less than full rebuilds. Send the quote form with your situation for your range.
A curbless entry with no lip, space to position a chair or bench, controls reachable from a seated position, a handheld shower head, and grab bars at the user's transfer points. Drainage must work without a curb, which is a floor and drain design task. We build each element around the user's routine and chair.
Sometimes, with honest tradeoffs. A compact room may fit a curbless shower and wall mounted sink but lack full turning space, and sliding doors and rethought storage recover surprising room. Where the footprint cannot serve a chair safely, expanding into adjoining space may be the answer. We measure and tell you plainly what your room can do.
Wheelchair access generally calls for a clear opening noticeably wider than a standard interior door, and approach space on both sides matters as much as the opening. The right width depends on the chair and the angle of approach in your hallway. We measure the user, the chair, and the route through the home first.
Yes, gladly. Occupational therapists and caregivers often identify needs, transfer patterns, and equipment that should shape the layout, and their input makes the finished room work better. Share their recommendations through the quote process or have them join planning. The design serves the daily routine, and the people who know it best belong in it.
In Maryland, home improvement work falls under MHIC oversight as a matter of how this market is regulated, and Prince George's County DPIE permits apply when work involves plumbing, electrical, or structural changes. Accessible remodels commonly involve all three, so a permit path is usual. We explain your scope before work begins.
Tell us about the bathroom you want to change. We read every request that comes in and respond with the researched Maryland range for that kind of work and the next step, starting with a visit to measure the room and talk through materials.
Prefer to talk it through first? Send the form and we will call you back at the number you give us.